



Fire Exit Doors in India: Types, Requirements and Installation Guide
Fire Exit Doors in India: Types, Requirements and Installation Guide
When a fire alarm goes off, nobody thinks about hardware or codes. People think about getting out. That’s the whole job of fire exit doors. Get people out safely, fast, without jamming or sticking or locking anyone in. In India, buildings range from hundred-year-old shopping complexes to brand-new 40-storey towers. In all of them, fire exit doors aren’t optional extras. They’re the law.
We work with architects, builders and facility managers on doors and hardware every single day, and fire exit doors come up in almost every project brief we get. That’s why we’ve put together this guide to make things easier to understand. What these doors actually are, the types you can choose from, what Indian codes demand, and how installation should go if you want it right the first time.
What Is a Fire Exit Door, Really?
A fire exit door is a doorset built and tested to hold back fire and smoke for a set number of minutes while people get out. It’s not just a regular door with a sticker slapped on it. The full assembly, leaf, frame, hinges, seals and closer, gets tested together as one unit.
This is the part most people miss. A fire-rated door leaf bolted into an ordinary frame is not a fire exit door. It’s a rated leaf sitting in a frame that will let smoke through the gaps within minutes. The rating only counts when the complete assembly is certified together, as one piece.
Why Fire Exit Doors Matter So Much in India
India has seen enough fires in malls, hospitals and high-rises to know this isn’t a box-ticking job. Dense buildings, narrow stairwells and old wiring in older structures can turn a small fire into a big one fast. Fire exit doors buy people the one thing they need most in that moment. Time.
They do two jobs at once:
- They hold the fire back. They stop flames and smoke from racing through stairwells, lobbies and shafts.
- They keep the exit usable. A door that jams, locks, or fills a stairwell with smoke defeats the entire point of an exit.
This is exactly why fire exit doors sit right at the centre of India’s fire safety codes, not somewhere off to the side.
The Codes Behind Fire Exit Doors in India
Before we get into types, a quick word on the rulebook. This decides what you can and can’t install.
- IS 3614: 2017 (Fire Doors and Doorsets, Specification) sets out materials, construction and testing requirements for fire exit doors.
- IS 1642 covers the fire resistance tests these doors have to pass.
- IS 1644 deals with exit requirements. How many exits a building needs, how wide they should be, and where fire exit doors must sit along the escape route.
- National Building Code (NBC) 2016, Part 4 brings it all together, setting the required fire rating based on a building’s height, occupancy and use.
Local fire departments issue the Fire Safety Certificate, and it doesn’t get approved without compliant fire exit doors in place. So this is not paperwork you fix later. Make the right decision before the project gets underway.
Types of Fire Exit Doors
Fire exit doors aren’t one-size-fits-all. The right type depends on the building, how much fire load it carries, and where the door sits along the escape route.
1. By Fire Rating (Time)
Every fire exit door carries a rating, the number of minutes it can hold back fire and smoke in a standard furnace test. Common ratings in India are:
- 30 minutes, used in low-rise buildings or lower-risk zones
- 60 minutes, the most common rating for offices, stairwells and mid-rise buildings
- 90 minutes, used where compartments need extra time, like large commercial complexes
- 120 minutes, for high-rises, hospitals and buildings where evacuation simply takes longer
The rating you need isn’t a guess. NBC 2016 sets it based on the building’s height and occupancy type.
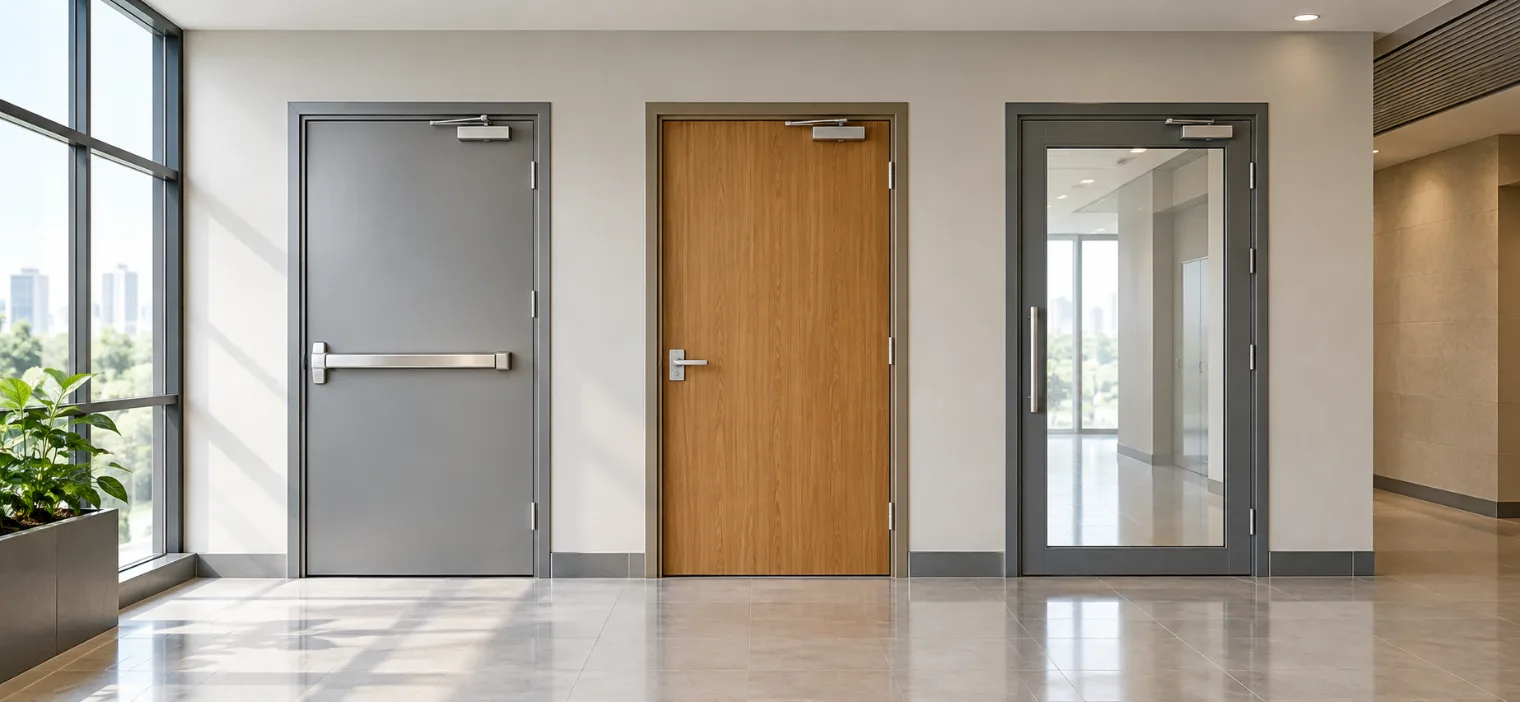
2. By Material
- Steel fire exit doors. A widely preferred option for commercial and industrial construction. They handle high fire ratings well and take daily wear without much drama.
- Wooden fire exit doors. Used where looks matter as much as function, like hotel corridors or office interiors. These need special fire-retardant treatment and core material, tested under IS 2208.
- Glazed fire exit doors. Fitted with fire-rated glass so people can see through them. Often used near reception areas or wherever visibility helps people move faster.
3. By Configuration
- Single-leaf doors. The standard choice for smaller openings and lower occupant loads.
- Double-leaf doors. Used where wider openings are needed, like main stairwell exits in large buildings.
- Doors with vision panels. Fitted with a small fire-rated glass panel so people don’t walk into someone coming from the other side. A door propped open because nobody could see through it defeats the whole point.
4. By Swing Direction
Fire exit doors on an escape route must swing outward, in the direction people are travelling. Sounds obvious, but it’s one of the most common mistakes we see on site. A door that swings the wrong way can block an entire evacuation when people push against it in a panic.
Mandatory Requirements and Hardware
This is where good intentions often go wrong on site. A fire exit door isn’t complete without the right hardware, and IS 3614 is specific about what’s mandatory:
- Self-closing device. The door has to close on its own after every use. A fire exit door propped open with a wedge is not a working fire exit door, no matter what its rating says on paper.
- Positive latching hardware. The door needs to latch shut fully, not just swing closed and rest against the frame.
- Intumescent and smoke seals. These expand under heat and seal gaps around the frame, stopping smoke before the fire even reaches the door.
- Panic bars or push bars. Required on busy exit routes so people can open the door by pushing, without fumbling for a handle in the dark or in a crowd.
- Fire-rated frames and hinges. Tested and certified as part of the full assembly, not swapped in later from a regular hardware catalogue.
Skip even one of these, and the fire rating on paper stops meaning much when there’s an actual fire.
Where Fire Exit Doors Are Required
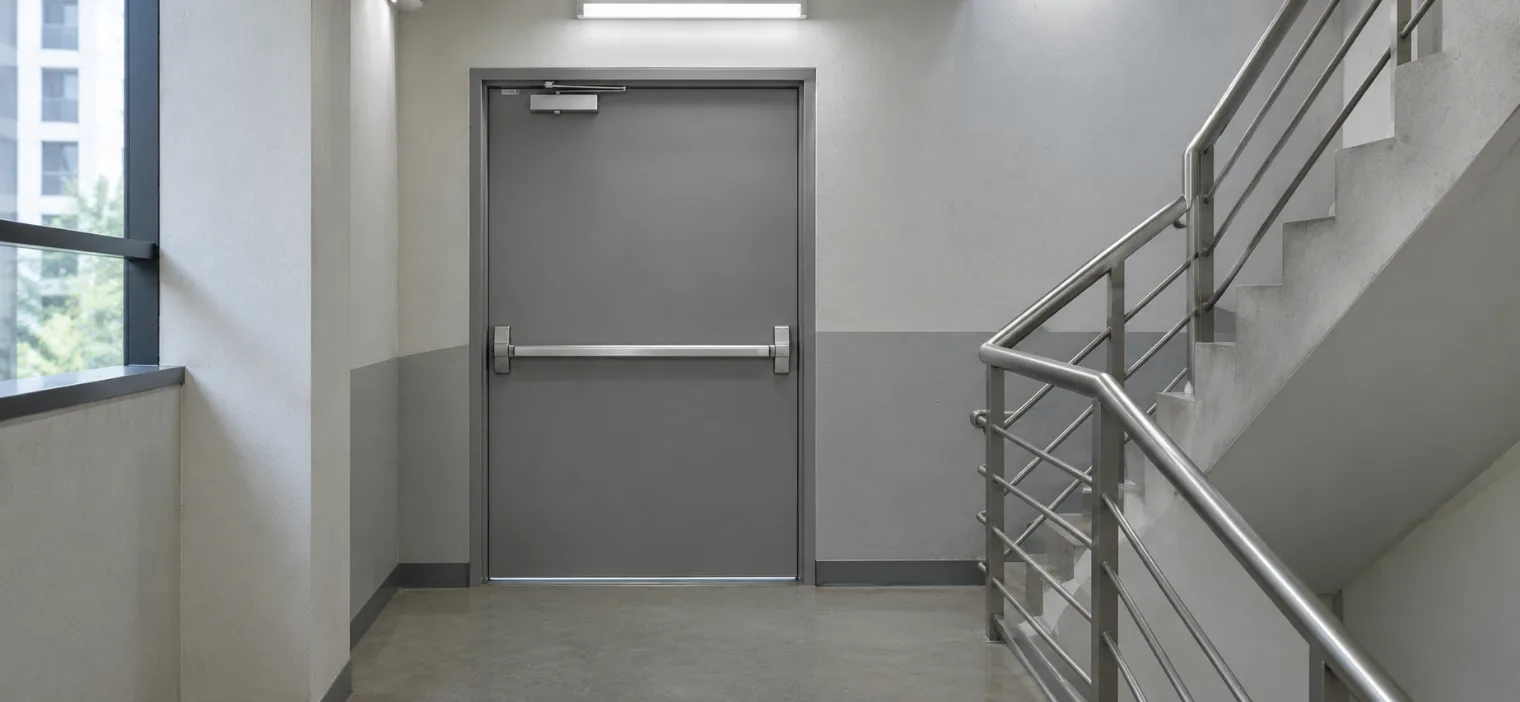
Under NBC 2016 and IS 1644, fire exit doors are mandatory in:
- Stairwells and staircase enclosures in multi-storey buildings
- Lift lobbies, especially where fire can pull upward through a shaft
- Refuge areas on high-rise floors
- Basements and parking areas connected to occupied floors
- Hospitals, hotels and buildings with large occupant loads
- Industrial units storing flammable materials
Basically, anywhere fire could jump between areas or block an escape route, a fire exit door needs to be standing there.
Installation Guide: Getting It Right on Site
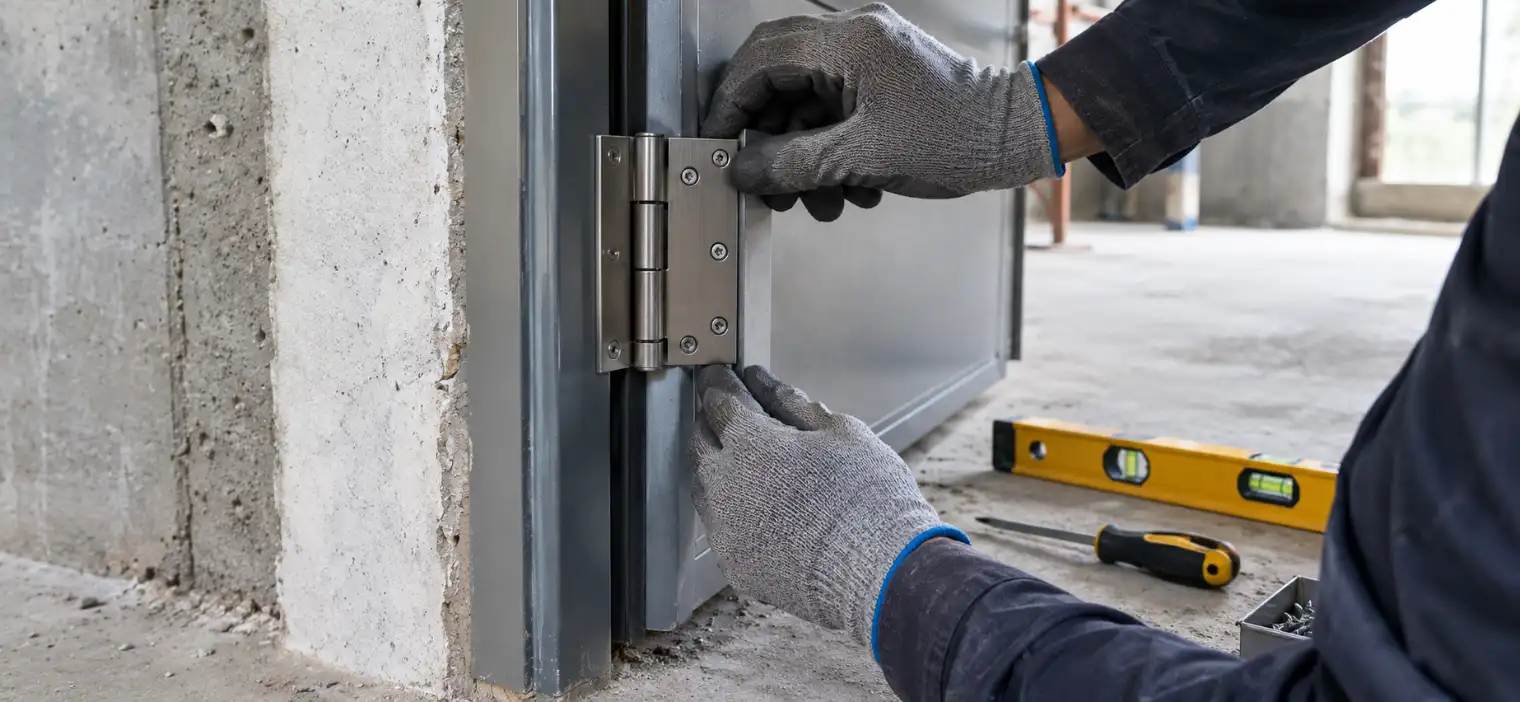
A fire exit door is only as good as how well it’s installed. A perfectly rated door, installed badly, is just an expensive regular door. Here’s how the process should go.
- Work out what the building needs.
Figure out the fire rating required based on the building’s height, occupancy and NBC classification, before you even place the order. - Pick a certified assembly.
Buy the door, frame and hardware as one tested set from a manufacturer with valid IS 3614 certification. Mixing parts from different sources cancels the rating. - Prepare the opening.
Check that the wall opening matches the frame size exactly. Gaps that are too wide weaken the seal. Openings that are too tight can warp the frame over time. - Fix the frame first.
The frame has to sit level and plumb, anchored firmly into the wall structure itself, not just into plaster or finishing material. - Hang the door and fit the hardware.
Install hinges, closer, latch and seals exactly as the manufacturer specifies. This is not the place to improvise on site. - Test how it works.
Open and close the door several times. It should self-close fully and latch every time, from any angle it’s opened at. - Get it certified.
Once installed, the assembly needs sign-off confirming it matches the tested setup. Keep this paperwork safe. Fire audits will ask for it. - Keep up with maintenance.
Fire exit doors need regular checks. Seals wear thin, closers loosen, hinges sag over time. A yearly inspection catches these problems before they become compliance issues, or worse, safety failures.
Common Mistakes We See on Site
A few things trip up even experienced teams:
- Wedging fire exit doors open for everyday convenience, which kills the self-closing requirement completely
- Fitting a rated leaf into an unrated frame, which cancels the whole assembly’s rating
- Painting over intumescent seals, which stops them from expanding properly under heat
- Adding vision panels or louvres on site without getting the assembly re-certified
- Picking hardware based on looks instead of what the tested assembly actually specifies
Every one of these is avoidable with a bit of planning upfront.
FAQ – Fire Exit Doors
1.What are the standard requirements for fire exit doors in India?
They should meet NBC requirements for safe and quick evacuation.
2.What are the different types of fire exit doors?
Common options include steel, wooden, glazed, and rolling fire doors.
3.What are the requirements for installing a fire door?
The door, frame, seals, and hardware should form a tested fire-rated assembly.
4.What are four types of fire doors?
Steel, wooden, glazed, and rolling fire doors are common types.
5.Is NFPA applicable in India?
NFPA can be used as a reference, but Indian codes and local rules take priority.
Getting Fire Exit Doors Right, from Day One
Fire exit doors sit in an odd spot. They need to meet strict fire codes and survive daily use, without making a building feel like a bunker. That balance is exactly what we work on at TwinPro Ventures. We supply certified fire exit door hardware and facade solutions built for Indian compliance standards, and we work directly with architects and project teams to make sure what’s specified on paper actually holds up on site.
If you’re planning a project that needs fire exit doors done properly, compliant, tested and installed without shortcuts, talk to us at TwinPro Ventures. We’ll help you get the assembly, the hardware and the certification sorted from day one