




Clean Room Doors: Features and Applications in Pharma & Hospitals
Clean Room Doors: Features and Applications in Pharma & Hospitals
Walk into a pharma plant or a hospital ICU and there’s one thing you’ll probably never think about: the doors. But clean room doors are doing more work than almost anything else in the room. They’re not just doors that happen to sit in a sterile space. They’re built, on purpose, to keep dirt and germs out and clean air in. If you’re picking doors for a pharma unit, a hospital ward, or any space that has to stay properly clean, stick with us for a few minutes. We deal with these doors all day at TwinPro Ventures, and we want to tell you what actually matters, not just what sounds good in a brochure.
This is the thing nobody tells you: a cleanroom lives or dies on small details. Everyone talks about the filters. Everyone checks the pressure gauges. The door usually gets ignored, right up until it fails and someone’s asking why a batch got ruined.
So What Exactly Makes a Door a Clean Room Door?
A normal door keeps people out. A clean room door does that, sure, but it’s got a harder job on top of it. It has to stop dust, germs, and floating particles from sneaking between areas that need different levels of cleanliness.
That’s really the whole point of a cleanroom to begin with: a space where the air, the temperature, and the humidity are all controlled tightly. Every gap, every seam, every hinge can either help that control or ruin it. That’s why clean room doors are built with sealed edges, smooth surfaces, and hardware that doesn’t shed bits of itself over time.
In pharma, none of this is optional. One contamination event and you can lose an entire batch of medicine. In a hospital, it can be the difference between a patient recovering and a patient catching something they didn’t walk in with.
The Features That Actually Matter
Not every clean room door is built the same, and you’ll notice the difference fast once it’s in daily use. Here’s what we usually point out to clients.
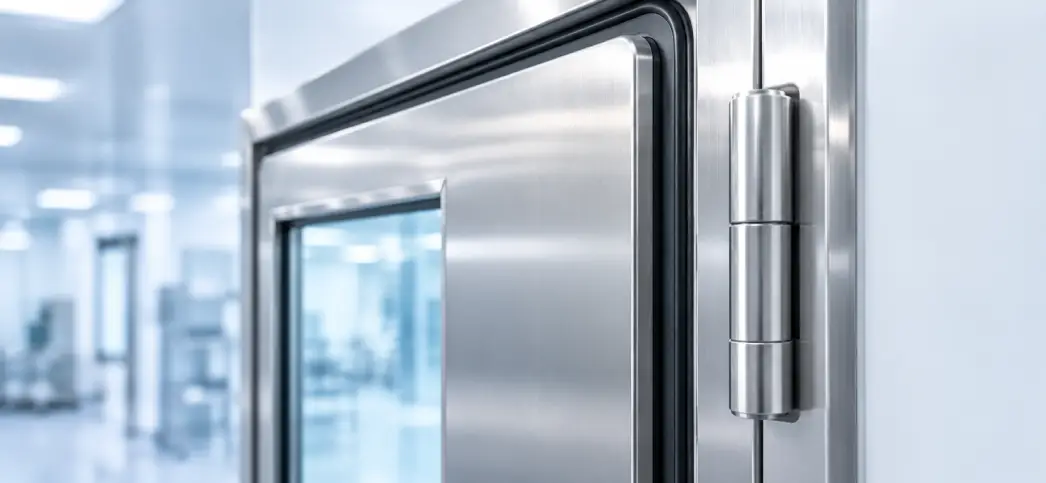
Flush, gasketed frames come first. The door and frame have to sit flush against one another, with a gasket running the whole way round. Any gap at all is basically a doorway for air and particles to sneak through.
Then there’s the surface. No exposed screws, no rough patches, nowhere for dust to sit and build up. Powder coated steel and GRP (glass reinforced plastic) panels are common picks because they wipe down easily and don’t flake apart.
Rounded corners matter more than people expect. Sharp corners trap grime. You can scrub at them all day and still miss bits. Rounded coving where the door meets the wall just makes cleaning faster and more complete.
Interlocks are another big one. In cleanrooms with multiple connected rooms, you often can’t have two doors open at the same time, because it throws off the pressure balance. That’s what interlock systems (sometimes called mantraps) are for. They physically stop it from happening.
Vision panels matter on clean room doors too. Staff need to see what’s on the other side without opening the door and letting air through. Double glazed panels with sealed edges give you that visibility without weakening the seal.
A lot of facilities also go for automatic or low touch doors now. Sensor operated or foot pedal doors cut down on how much people touch, and that matters a lot in surgical zones or sterile manufacturing.
And don’t forget fire rating, where it’s needed. Cleanliness and fire safety aren’t two separate boxes to tick. Plenty of facilities need a door that holds both certifications at once.
Skip even one of these, honestly, and you’ve undercut the whole point of the room.
How the Door Fits Into the Bigger System
A cleanroom isn’t just a room with a nice door bolted on. It is a whole system working together. Air gets pushed in through HEPA filters, pressure gets balanced so dirty air can’t creep back in, and every surface gets picked because it’s easy to clean. The door is one part of that system, but it’s the part people touch, open, and close all day long.
Think about it this way. The filter can be flawless. The airflow can be balanced perfectly. None of it matters if the door doesn’t seal properly. Air will find the gap. Particles will find the gap, too. That’s why we always tell clients: the door isn’t a finishing touch you add at the end. It is part of the engineering, and it needs to be planned alongside the HVAC system from day one, not squeezed in afterward.
Where You’ll Find Them in Pharma
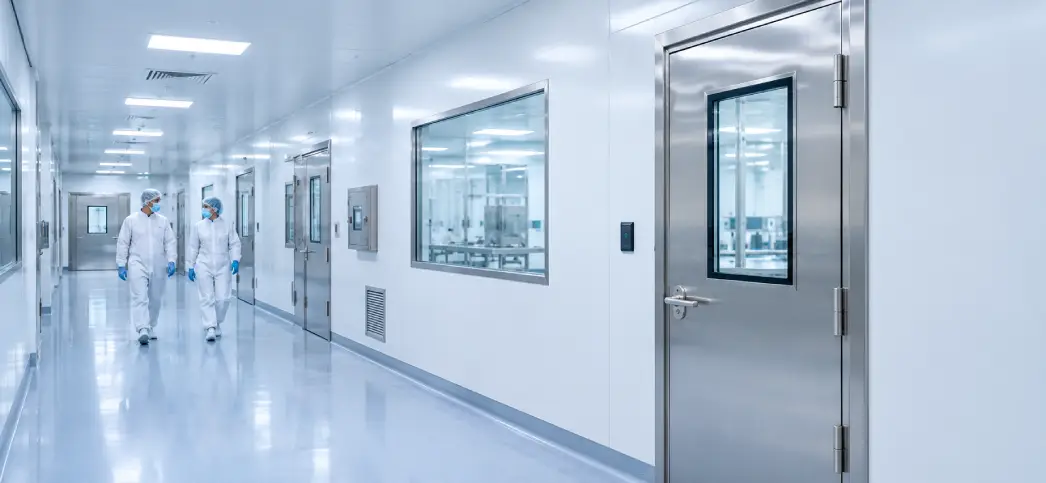
Pharma facilities aren’t one giant room. They’re really a chain of smaller spaces, each one needing a different level of cleanliness. Clean room doors are what connect those spaces while still keeping them apart.
You’ll find clean room doors around API manufacturing areas, where raw ingredients get processed and contamination can throw off the whole drug’s potency. You’ll find them at sterile fill-finish rooms, where injectables and IV fluids get packed probably the strictest zone in the whole building. Quality control labs need them too, since test results have to be trustworthy. Gowning rooms use them as airlocks, the spot where staff change into sterile clothing before stepping into the main cleanroom. And even warehousing or material transfer zones need them, where raw material moves from the “dirty” side of a facility into the clean side.
Each of these spaces sits at a different air classification: ISO 5, ISO 7, ISO 8, and so on. It’s basically a scale of how few particles are allowed to float around per cubic meter of air. Clean room doors are what let you keep those classifications apart while people and materials still move through the building.
Where You’ll Find Them in Hospitals
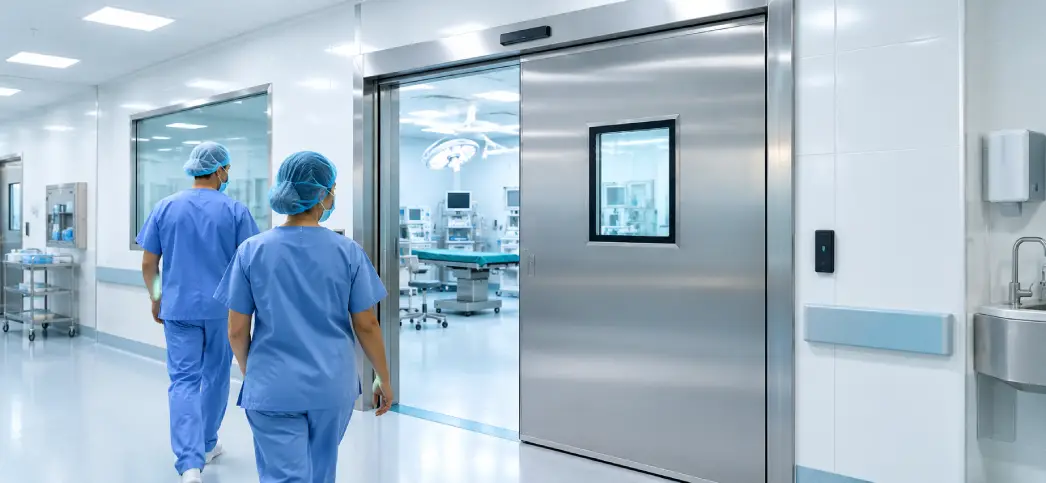
Hospitals deal with pretty much the same challenge pharma companies do, just with patients on the line instead of products. A few spots where these doors carry a lot of weight:
Operating theatres, obviously. Infection control there isn’t a compliance checkbox, it’s life and death. ICUs and isolation wards, especially for patients with weak immune systems or airborne infections. Sterile supply units, or CSSD (Central Sterile Services Department), where surgical tools get cleaned and packed. Oncology and transplant units, where patients often can’t afford any exposure to contaminants. And pharmacy compounding rooms, where medicines get mixed and prepared right there on-site.
In every one of these places, the door isn’t decoration. It’s part of the infection control plan, sitting right alongside the air handling units and filters.
What Should the Door Actually Be Made Of?
This is where a lot of buyers freeze up on clean room doors, so let’s keep it simple.
GRP, or glass reinforced plastic, is lightweight, doesn’t corrode, and cleans up easily. It’s a common pick for pharma and hospital jobs alike. Powder coated GI (that’s galvanized iron) is sturdy and cheaper, good for general cleanroom areas that don’t deal with heavy chemicals. Stainless steel is the one you reach for when there’s harsh chemicals, high moisture, or frequent wash downs involved. And uPVC is the budget option, moisture-resistant, but it won’t hold up as well in a busy, high traffic zone.
Honestly, the right pick depends on what the room’s used for, what chemicals are around, and how often the door gets opened and shut. A door in a QC lab doesn’t need the same thing as a door in a sterile fill-finish suite, even though both technically count as clean rooms.
A Few Standards Worth Knowing
You don’t need to memorize a rulebook here, but a few terms come up again and again when people talk about clean room doors.
GMP, or Good Manufacturing Practice, is the baseline pharma facilities follow to keep products safe and consistent. ISO 14644 is the international standard that classifies cleanrooms by particle count. And NABH or JCI are hospital accreditation standards, in India and abroad, that touch on infection control infrastructure, doors included.
So when someone asks if a door is GMP compliant, what they’re really asking is whether it supports that airtight, easy clean, low shedding environment the standard demands.
Mistakes We See Way Too Often
After doing this for years, the same handful of mistakes keep showing up.
People buy on price alone, and it bites them later. A cheap door that warps or won’t seal properly ends up costing more through contamination risk, rework, or a failed audit. Door swing gets ignored too; in a tight cleanroom corridor, a badly planned swing can block equipment or force staff into awkward corners. Some facilities skip the interlock system to save a bit of money, then struggle to hold pressure differentials later on. Maintenance access gets forgotten as well. Gaskets wear out, hinges need servicing, and a door that’s hard to reach becomes a door nobody bothers with. And sometimes the door just doesn’t match the room’s actual classification. Put an ISO 8 door on an ISO 5 room, and you’re basically setting yourself up for a failed audit.
Get this right at the start, and you’ll save yourself a lot of grief later, especially once the facility is running and every shutdown for repairs starts costing real money.
Installing and Maintaining Them
Buying the right clean room door is only half the job. Getting it installed and kept up properly is the other half.
Installation needs to be precise. Even a millimeter of misalignment in the frame can break the seal. We work closely with contractors on site to make sure the frame, the flooring, and the wall coving all line up without gaps. Gaskets need regular checks too. Rubber seals wear down over time, especially on doors that see heavy daily traffic, like an OT or a gowning room. A quick look every few months catches most problems before they turn into audit findings.
The cleaning products matter more than people think. Harsh or abrasive chemicals can wear down coatings and seals faster than normal use ever would, so facilities should stick to products that suit the door’s finish. And if your setup uses sensors or foot pedal operation, don’t forget to service that hardware too. Build it into your regular maintenance schedule, not just your HVAC checks.
What Does It Actually Cost?
There’s no single number we can throw at you here. Pricing depends on size, material, automation, fire rating, and how many doors the facility needs. A basic GI powder coated door for a general cleanroom costs a lot less than a stainless steel door with sensors and a fire rating built for a sterile fill finish suite.
What we tell clients is this: weigh the door’s price against what a contamination event or a failed audit would actually cost you, not just against the invoice in front of you. Once you factor in the real cost of getting it wrong, the gap usually is not as big a s it looks on paper.
FAQ – Clean room doors
Do all cleanroom areas need the same door?
No. An ISO 5 sterile suite and an ISO 8 general processing area need very different specs. The door has to match the room’s classification, not just resemble it.
Can you retrofit an old door for cleanroom use?
Sometimes, but it’s rarely worth the trouble. Standard doors usually can’t hit the seal quality or surface finish a cleanroom needs without a full swap.
How long should a door last?
With decent upkeep, a well-built door can run 10 to 15 years. Gaskets and hardware might need replacing sooner, but the core structure holds up fine.
Do hospitals need the same spec as pharma facilities?
Not exactly, but the goals overlap a lot. Both need airtight seals, surfaces that clean up easily, and infection control baked into the hardware itself.
What are clear room doors?
Clean room doors are sealed, engineered doors that block dust, germs, and airborne particles from moving between spaces with different cleanliness levels.
Why Facilities Keep Coming Back to Us
At TwinPro Ventures, we have spent years supplying door and glass hardware, plus facade solutions, to architects, contractors, and facility owners across pharma, healthcare, and industrial projects. A door, to us, isn’t just hardware. In a cleanroom, it’s part of the system that keeps a facility compliant and its people safe.
We help clients pick the right spec for their exact situation, whether it’s a gowning room airlock or a full sterile manufacturing suite. Our team walks through the room’s classification, the traffic pattern, and the regulatory requirements before we recommend a single product, so you’re not left guessing which clean room doors actually suit your facility.
We have put doors into API plants, sterile fill-finish lines, ICUs, and OT complexes over the years, and every one of those projects taught us something about what holds up under real, daily use, not just what looks nice on a spec sheet. That’s the experience we bring into every conversation about clean room doors, whether you’re building fresh or upgrading something old
Conclusion
If you are planning a pharma facility, a hospital wing, or any space that needs controlled, sterile conditions, bring us in early. The right clean room doors, picked and fitted correctly from day one, save you audits, downtime, and money down the road.
Get in touch with TwinPro Ventures, and let’s work out exactly what your facility needs.