


Fire Door Installation Checklist for Commercial Buildings in India
Fire Door Installation Checklist for Commercial Buildings in India
Walk into any office tower, mall, hospital, or warehouse in India, and you will find fire doors quietly doing their job. Nobody thinks about them until something goes wrong. That is the whole point of fire door installation. Get it right, and you buy people time in an emergency. Get it wrong, and you have got an expensive door that looks fine but won’t hold up when it actually matters.
At Twinpro, we have walked through enough sites to know fire door installation is not just screwing a door into a frame. It is a chain of small decisions: the right door, the right hardware, the right fit, the right paperwork. Skip one link, and the whole chain weakens. So we wrote this checklist. Think of it as the conversation we would have with you on site, minus the dust and the drilling noise.
Why Fire Door Installation Deserves Your Full Attention
Fire doors only work when every part of the system works together. Take a fire rated door slab, pair it with the wrong hinges, or hang it in a frame that’s slightly off, and it can lose most of its protection. We have seen buildings pass a quick visual check and still fail when a proper fire safety audit tests the actual assembly.
Commercial buildings in India follow the National Building Code (NBC 2016), along with local fire NOC rules that shift a bit from state to state. So fire door installation is not some optional paperwork step. It is a legal requirement you need to clear before you get your occupancy certificate. And honestly, it’s worth doing properly the first time instead of rushing it.
Before You Even Order the Door
Most installation problems start before the door even reaches the site. Sort these out first.
Know the fire rating you need. Not every door opening needs the same level of protection. Stairwells, lift lobbies, and compartment walls usually need higher rated doors, often 60 or 120 minutes, compared to a storeroom. Check your building’s fire safety drawings instead of guessing.
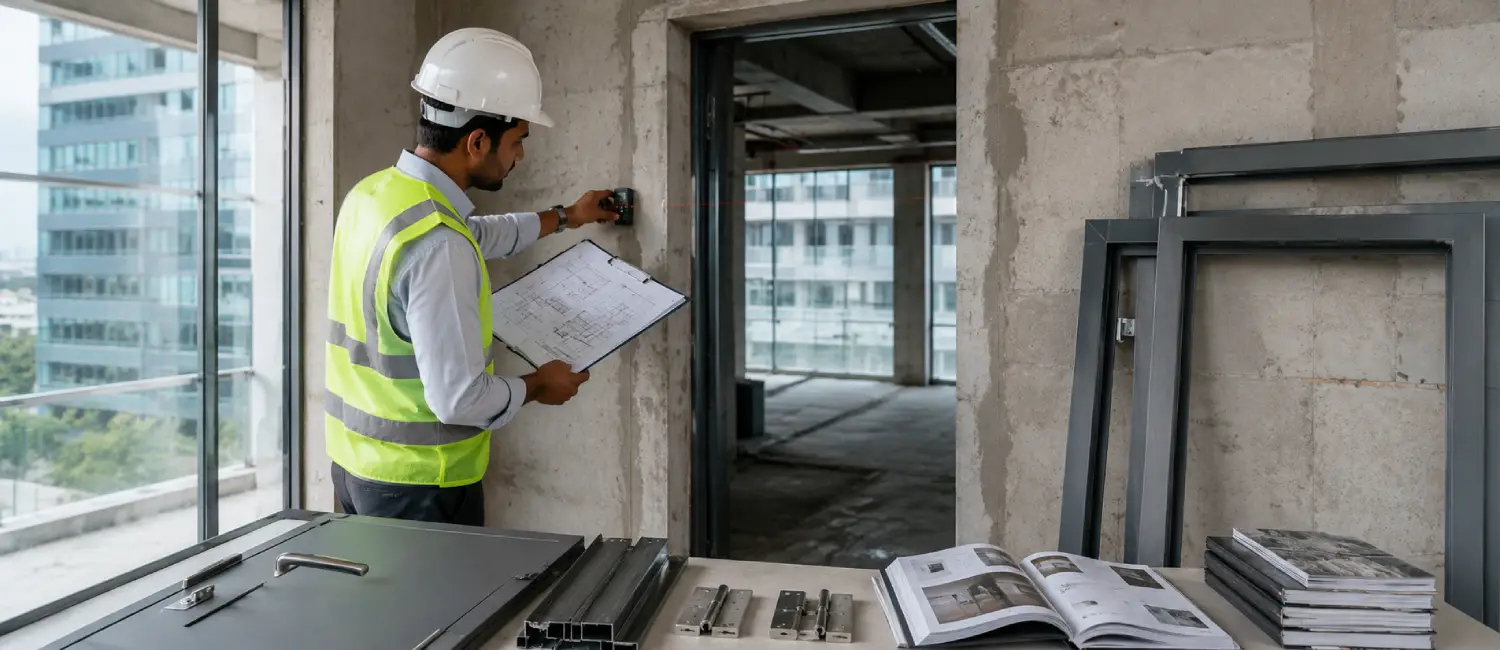
Measure the opening carefully. This sounds basic, but rushed measurements cause a huge share of fire door installation problems. The frame needs to match the door slab’s certified size. If someone trims the door on site to force it into place, that door often loses its fire rating right there.
Ask for the certification. Get the test certificate from an accredited lab. In India, this usually means testing under IS 3614 or the relevant BIS standard. If a supplier can’t produce paperwork, walk away, no matter how good the door looks in photos.
Check that everything matches. The door, frame, hinges, closer, and seals all need to come from a tested, certified assembly. Mixing parts from different systems is a common way buildings quietly lose their fire rating without even realizing it.
The Fire Door Installation Checklist
This is the step by step we use on our own projects. Use it as your working list, whether you are managing the job yourself or keeping an eye on a contractor.
1. Site and Opening Preparation
- Confirm the wall or partition around the opening carries a rating that matches or beats the door’s rating
- Check the frame is plumb, level, and square before fixing anything to it
- Clear out old sealant, debris, or leftover material if you are replacing an existing door
- Confirm the opening size against the manufacturer’s tolerance specs
2. Frame Installation
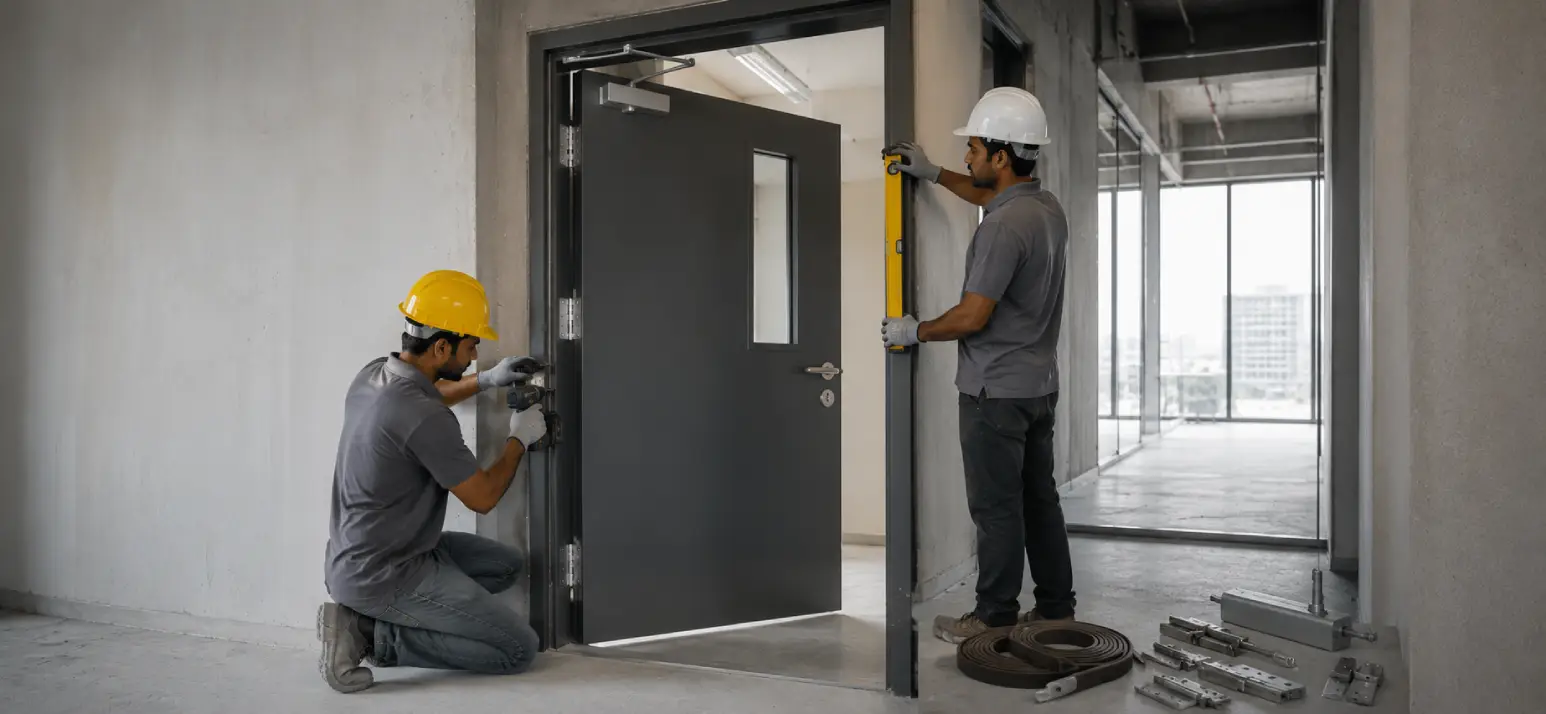
- Anchor the frame with fixings rated for fire door installation, not regular screws
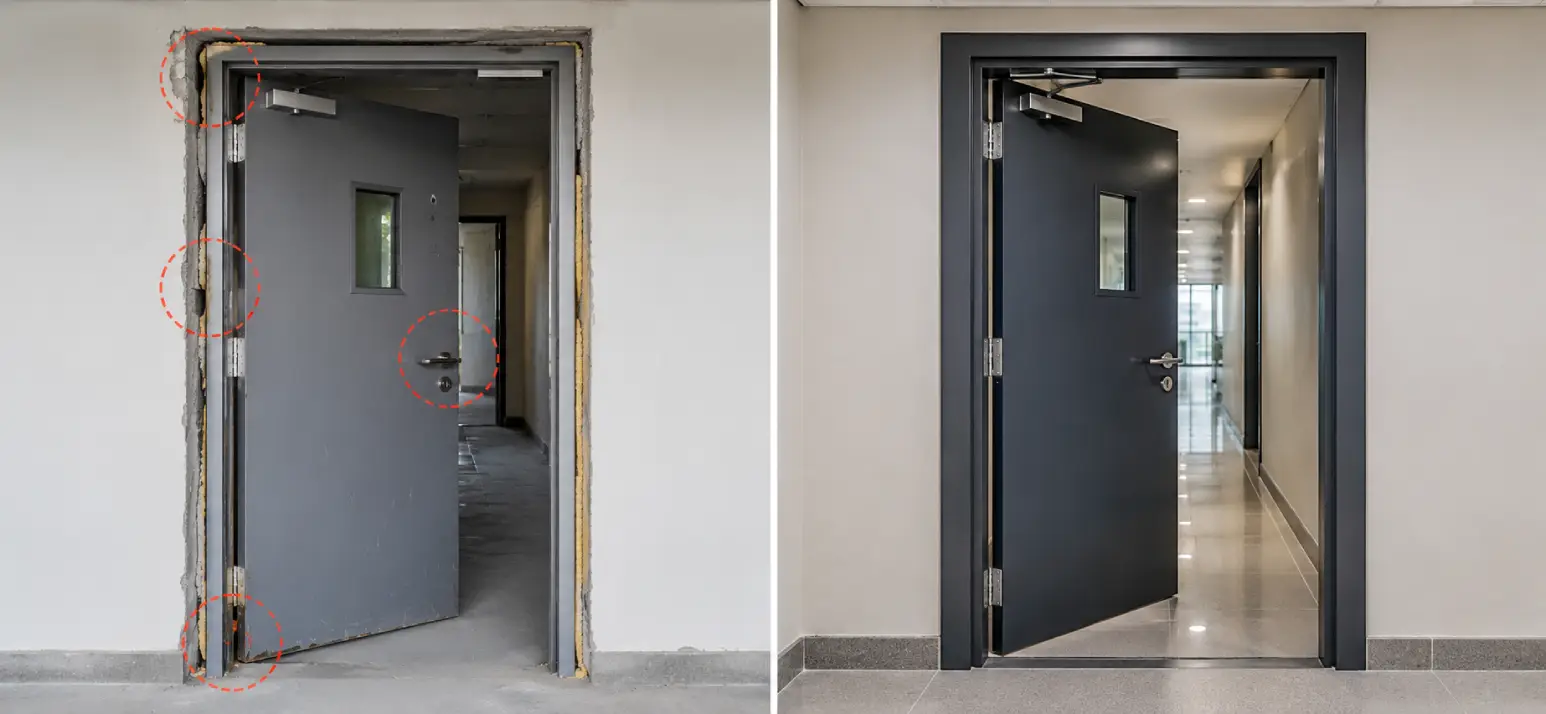
- Pack any gap between the frame and wall with fire rated mineral wool or approved sealant
- Keep gaps around the frame consistent, usually around 3mm, but check the door’s data sheet to be sure
- Do not let gaps run wider than specified. Even small inconsistencies affect how the door performs under heat
3. Hanging the Door
- Use fire rated hinges only, and match the number of hinges to the door’s weight and rating
- Position hinges exactly as the manufacturer specifies. Don’t eyeball it
- Check the door swings freely and doesn’t bind on the frame
- Confirm the door sits flush, without any warping or twisting once it’s hung
4. Hardware and Fittings
- Fit a certified door closer so the door shuts fully on its own, every single time
- Add intumescent seals around the door edge. These are strips that swell up under heat to block smoke and flame from passing through
- Include smoke seals too, if your building needs smoke containment alongside fire resistance
- Stick to fire rated locks, handles, and vision panels. Decorative hardware can quietly ruin the door’s rating
- Make sure any glazing in the door carries the same fire rating as the door itself
5. Final Fit and Function Checks
- Confirm the door closes fully into the frame with no visible gaps
- Test the self closing mechanism a few times, not just once
- Make sure the door does not need a shove or a slam to shut properly
- Check for any daylight showing around the edges when the door is closed
- Confirm signage such as “Fire Door, Keep Shut” is fitted wherever it’s required
6. Documentation and Sign Off
- Collect and store test certificates for the door, frame, and hardware
- Note down installation details: installer name, date, and batch numbers
- Take photos of the finished job for your compliance file
- Keep all of this ready for your local fire department’s inspection
Common Mistakes We See on Indian Commercial Sites
We have inspected plenty of buildings, and the same slip-ups keep showing up.
Trimming doors to fit. Contractors under time pressure sometimes cut a door slab down to squeeze it into an opening. That kills the fire rating instantly, because the certified assembly no longer matches what was actually tested in the lab.
Missing or wrong intumescent seals. These strips are cheap and easy to overlook, but they do real work during a fire. Skip them, and smoke and flame slip through the door edges long before the door’s core material would even fail.
Painting over the seals. Maintenance crews sometimes repaint a door and accidentally coat the intumescent strips in the process, making them useless. Worth mentioning to your facilities team so it doesn’t happen.
Non rated hardware. A regular door closer can look almost identical to a fire rated one, but the materials inside behave completely differently under heat. Always match your hardware to the door’s certification.
Gaps around the frame. Loose fixing or an uneven wall leaves gaps that often get filled with regular sealant instead of fire rated material. It’s a small fix, but people skip it constantly.
Fire Door Installation for Different Building Types
Different commercial spaces need different things, so it helps to think about your building type specifically.
Office buildings and IT parks usually need fire doors at stairwells, server rooms, and compartment boundaries. Vision panels help with wayfinding here, just make sure the glazing matches the door’s rating.
Hospitals and healthcare facilities need extra thought, since doors often have to fit stretchers and equipment while still closing fully and fast. Door width and closer strength both matter more in these spaces.
Warehouses and industrial units often need higher rated doors near flammable storage areas, along with heavy duty hardware that can handle daily wear from forklifts and trolleys.
Malls and retail spaces need fire doors along escape routes and service corridors, often paired with smoke seals given the higher foot traffic and bigger open areas.
Whatever building you are working with, this checklist holds. The details just shift a bit depending on how the space gets used.
What Fire Door Installation Costs in India
People ask about this early on, and that’s fair. Budgets matter. The honest answer is: it depends on the rating, the material, and how many doors you need.
A basic 60 minute fire rated door for an internal opening costs less than a 120 minute rated door meant for a compartment wall. Steel doors usually cost more than timber ones, though timber fire rated doors work fine for most office settings. Once you add in the frame, certified hardware, seals, and labor, fire door installation for a mid-sized commercial building can range quite a bit, from a modest cost per opening for a basic setup to a lot more for high spec, glazed, or acoustic rated doors.
But this is the thing that matters more than the upfront number: the cost of getting it wrong. Redoing a job because the rating did not hold up, or getting stuck on a fire NOC because your paperwork is incomplete, costs far more than doing it right from the start.
Choosing a Fire Door Installation Contractor
Not everyone who installs regular doors should be installing fire doors. The skills overlap, sure, but the room for error doesn’t.
Before you hire someone for fire door installation, ask them these questions:
- Can they show past fire door installation work with proper sign off documentation?
- Do they buy doors and hardware from certified manufacturers, with test reports available if you ask?
- Do their installers actually understand the tolerances involved, or are they treating this like a regular carpentry job?
- Will they hand you a compliance file when they finish, or will you be chasing paperwork later?
If a contractor stumbles on these questions, take that as your cue to keep looking. A cheap quote that skips certification isn’t actually a good deal. It’s a liability with a low price tag attached.
Maintenance: The Part People Forget
Fire door installation isn’t a one time job you finish and forget about. Doors take daily wear. Hinges loosen. Seals wear down. Closers lose strength over time. A fire door that was installed correctly on day one can still fail an audit two years later if nobody’s kept an eye on it.
We’d suggest:
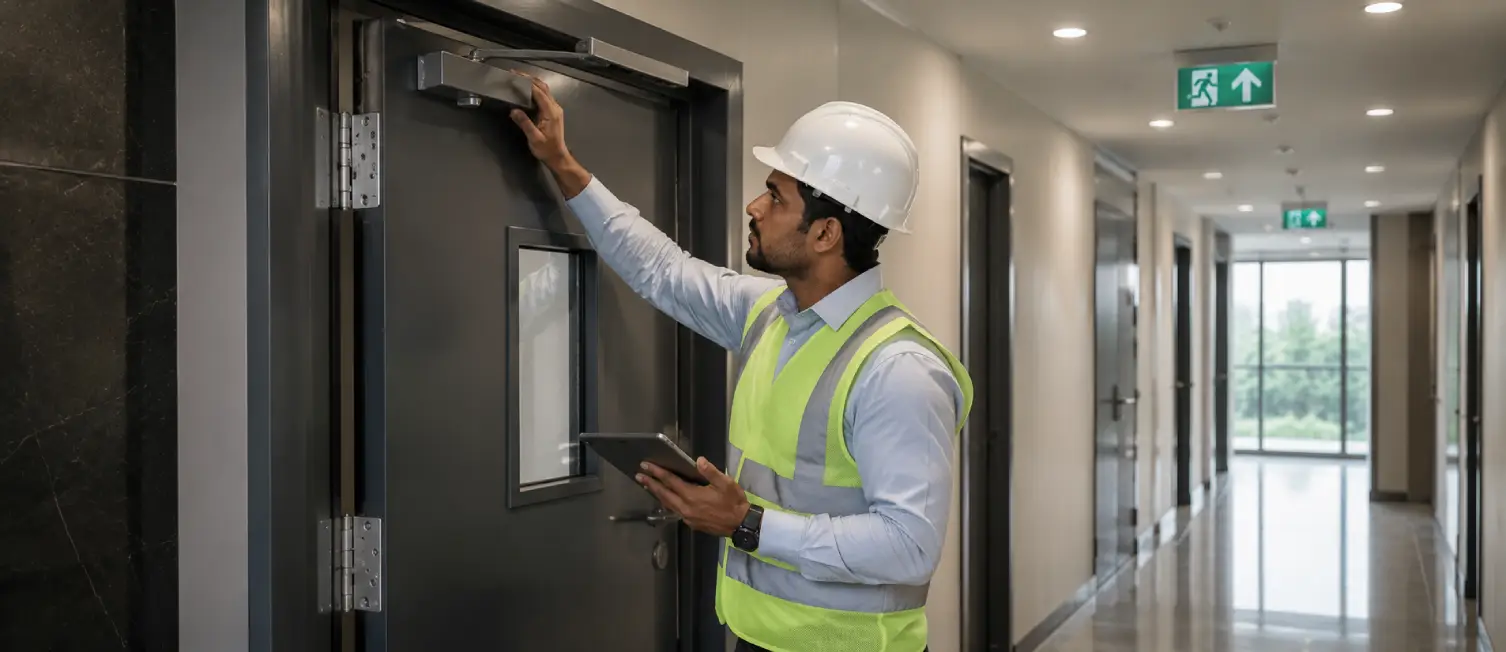
- Checking seals, hinges, and closers visually every few months
- Getting a professional inspection done once a year against fire safety standards
- Fixing anything wedged open, propped, or altered without approval, right away
A door propped open with a chair might seem harmless on a busy afternoon. But it’s also one of the fastest ways to turn a fire rated door into a regular door that does nothing useful in an actual emergency.
How Twinpro Approaches Fire Door Installation
We kept noticing the same pattern across commercial sites in India. Fire door installation gets treated like a checkbox, squeezed in near the end of a fit out schedule when everyone’s racing to hand over the keys. That’s exactly when mistakes creep in.
Our approach stays simple. We check the fire rating needed against your building’s actual layout before we touch a single door. We source certified doors, frames, and hardware as matched sets, not random parts that happen to look similar. And we document every step, so when the fire department or your facility manager wants proof, you have it ready instead of scrambling to find it.
We’ve worked on offices, hospitals, warehouses, and retail spaces, and the lesson stays the same everywhere. Fire door installation done properly takes a bit more time upfront, but it saves you a lot of trouble later. It’s the kind of work nobody notices, until the one day they really need it to hold up.
FAQs on Fire Door Installation
- 1. How long does fire door installation take per door?
For a simple opening, a trained installer can usually finish one door in half a day, including frame fixing, hanging, and hardware fitting. Larger or higher-rated doors take longer, especially if the wall needs prep work first.
2. Can I install fire rated doors myself?
You technically can, but we wouldn’t suggest it for a commercial building. The tolerances are tight, and a door hung even slightly wrong can lose its rating even if every part was certified. With fire door installation, the labor matters just as much as the materials.
3. Do fire doors need inspection after installation?
Yes. Most local fire departments want to see the installation before they issue or renew a fire NOC. Keep your documents ready and don’t skip this step just because the doors look fine on the surface.
4. What’s the difference between a fire rated door and a regular door with a fire resistant coating?
A real fire rated door gets tested as one complete system: core material, frame, seals, and hardware, all together. A regular door with a coating has not gone through that testing, and it won’t behave the same way in a real fire.
Conclusion
Good fire door installation isn’t complicated once you know what to check. If you’re planning a new commercial project or checking an existing building, we are glad to walk the site with you. Twinpro handles fire door installation from certification checks right through to final sign off, so you are never left guessing whether your building actually meets the standard it’s supposed to.
Reach out to us, and let’s make sure your fire doors are ready for the one day you hope you never need them.